Project Overview
Tharwani Parkglen Kalyan West
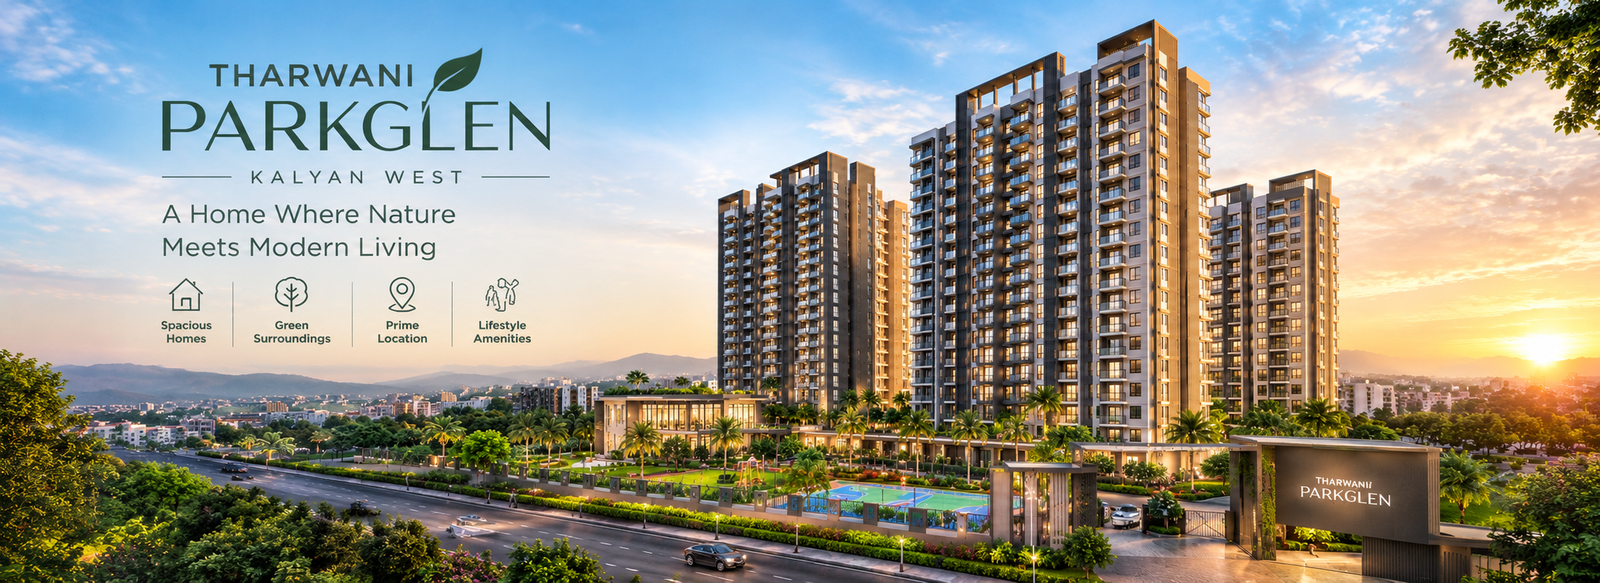
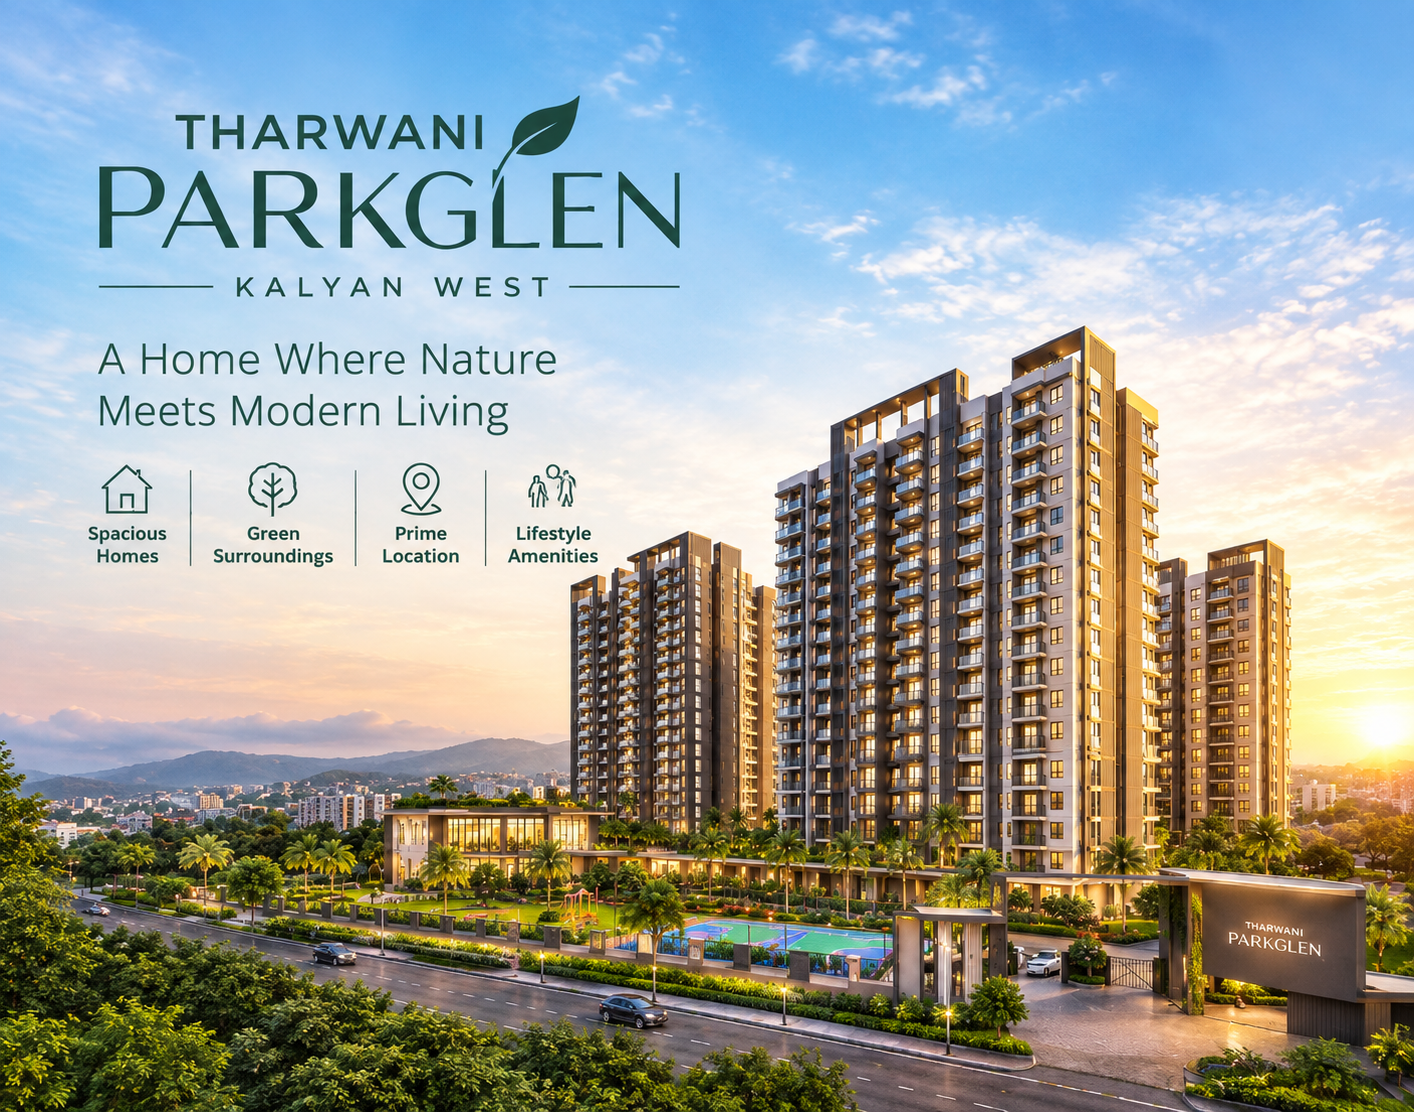
Tharwani Parkglen Kalyan West is an upcoming residential project by Tharwani Realty, offering thoughtfully designed 1, 2 and 3 BHK villa apartments in Kalyan West. Located near the Khadakpada–Kolivali residential belt, the project is planned to provide comfortable homes with modern lifestyle features, practical layouts and convenient access to key parts of Kalyan.
The development is positioned in a growing residential location with access to schools, healthcare facilities, shopping destinations, railway connectivity and major road networks. With its combination of residential planning, lifestyle amenities and a developing neighbourhood, Tharwani Parkglen Kalyan is designed for families and homebuyers looking for a contemporary living environment in Kalyan West.
The project is registered under MahaRERA No. PM1331012601760. Buyers should verify the latest project details, specifications, approvals, availability and timelines through the developer or official RERA records before making a purchase decision.
- RERA registered & approved
- Earthquake-resistant structure
Amenities
Amenities of Tharwani Parkglen Kalyan West
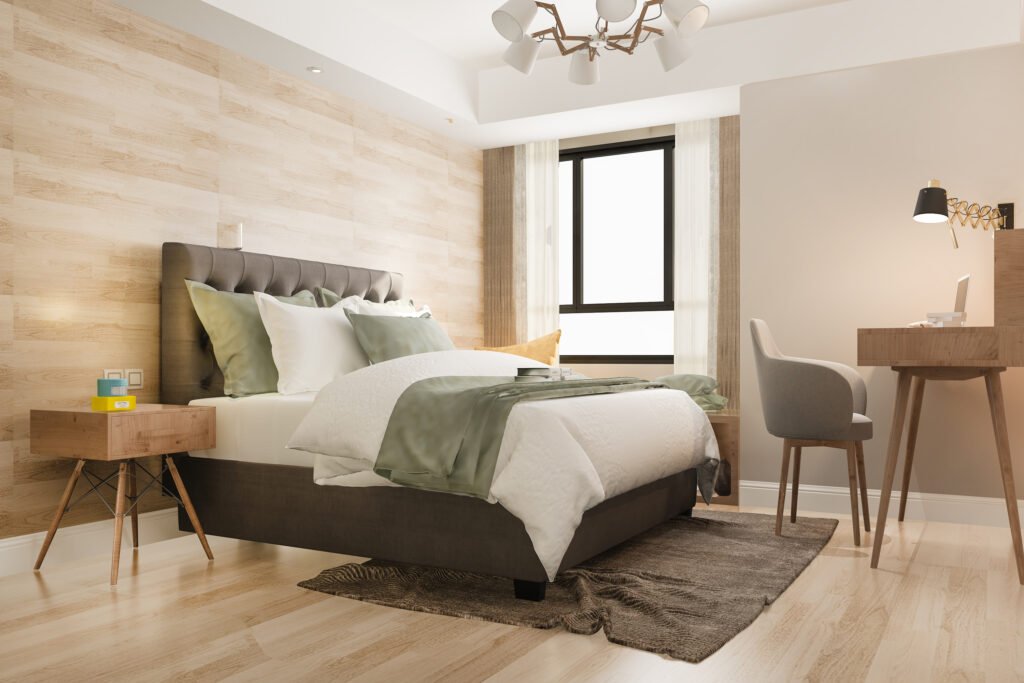
Tharwani Parkglen Kalyan West features thoughtfully planned amenities that add comfort, recreation and convenience to everyday living. From spaces for relaxation and fitness to areas designed for families and social interaction, the project creates a well-rounded environment for residents.
Swimming Pool
Clubhouse
Gymnasium
Children’s Play Area
Landscaped Gardens
Jogging & Walking Track
Security & CCTV Surveillance
Dedicated Parking Space
Why Invest
Why Invest in Tharwani Parkglen Kalyan?
Tharwani Parkglen Kalyan offers an opportunity to own a home in a developing residential location, with well-planned residences, modern amenities and connectivity to key parts of Kalyan West.
Strategic Kalyan West Location
Located in a developing part of Kalyan West, the project offers convenient access to major roads, railway connectivity, schools, healthcare facilities and everyday essentials.
Growth Potential
The surrounding area is witnessing residential and infrastructure development, creating a gradually evolving urban environment for future homeowners and investors.
Practical Lifestyle
Well-planned 1, 2 and 3 BHK residences combined with lifestyle amenities offer a balanced setting for comfortable everyday living.
Tharwani Parkglen Kalyan West – Location Advantages
Tharwani Parkglen Kalyan West enjoys a strategically positioned address within the developing residential belt of Kalyan West. Its location near Khadakpada and Gandhari Bridge provides convenient access to established neighbourhoods, everyday retail, educational institutions, healthcare facilities and essential services. The surrounding area continues to witness residential and infrastructure development, creating a gradually improving urban environment for residents.
Kalyan Railway Station – Approx. 5–7 km
Khadakpada – Approx. 2–3 km
Gandhari Bridge – Approx. 1–2 km
Shahad Railway Station – Approx. 5–6 km
D-Mart, Kalyan West – Approx. 3–4 km
Fortis Hospital, Kalyan – Approx. 5–7 km
Schools & educational institutions – Within approx. 2–5 km
Major shopping & daily conveniences – Within approx. 2–5 km

Floor Plans
Floor Plans of tharwani parkgle
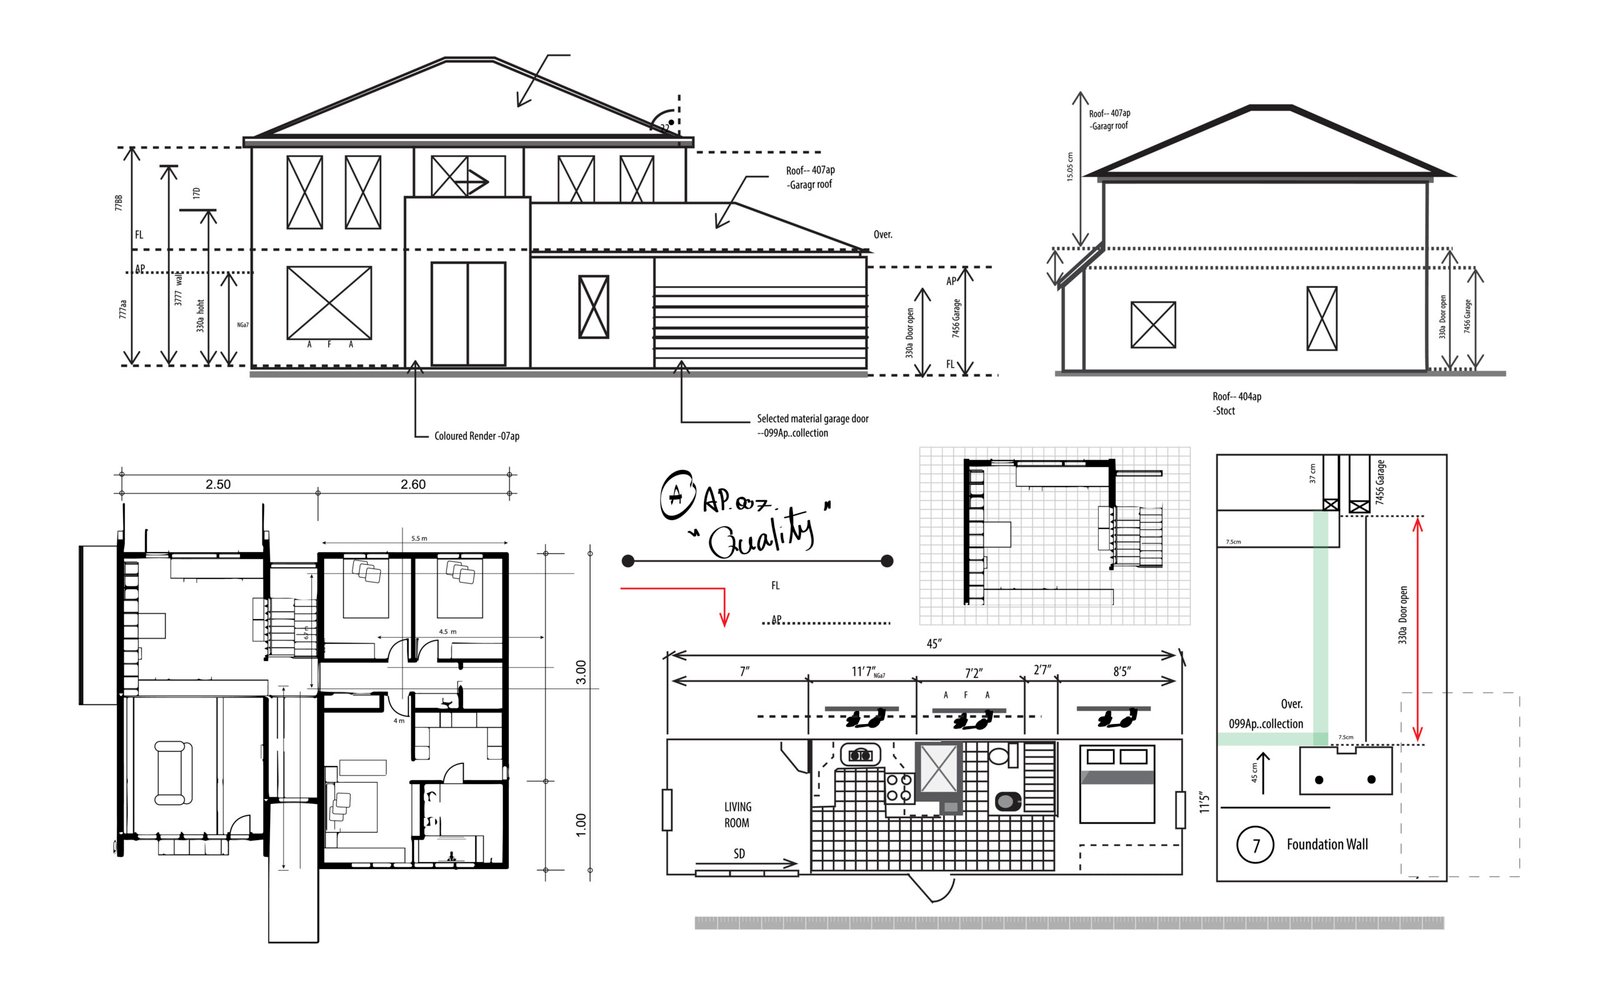
Tharwani Parkglen offers thoughtfully planned 1, 2 and 3 BHK homes in Kalyan West. The currently listed carpet-area options range from approximately 321 sq. ft. to 866 sq.ft
About Tharwani Realty
Tharwani Realty is a real estate developer associated with residential and commercial developments across the Mumbai Metropolitan Region. The developer focuses on creating planned residential communities with modern amenities, practical layouts and lifestyle-oriented infrastructure.
With Tharwani Parkglen, the developer is bringing a residential project to Kalyan West, offering 1, 2 and 3 BHK residences designed for contemporary urban living.
Frequently Asked Questions
1. What is Tharwani Parkglen?
Tharwani Parkglen is an upcoming residential project in Kalyan West, Thane, offering thoughtfully planned 1, 2 and 3 BHK residences.
2. Where is the project located?
The development is situated near Gandhari Bridge in Kalyan West, within the developing Khadakpada–Kolivali residential belt.
3. What types of homes are available?
The project offers 1, 2 and 3 BHK homes designed for different family requirements.
4. What amenities are available?
Major amenities include a clubhouse, swimming pool, gymnasium, landscaped gardens, children’s play area, indoor games and sports facilities, subject to the project’s final specifications.
5. How is the project connected to Kalyan?
The project enjoys access to major local roads and is positioned within Kalyan West, providing connectivity to Kalyan Railway Station, schools, hospitals, shopping areas and daily conveniences.
6. Who is the developer?
Tharwani Realty is the developer associated with Tharwani Parkglen.
7. Is it suitable for families?
The project is planned with family-oriented residences and lifestyle amenities, making it positioned toward buyers looking for a contemporary residential community in Kalyan West.
8. What floor plan options are available?
Tharwani Parkglen features 1, 2 and 3 BHK floor plans, with layouts designed around practical space utilisation.
9. Why consider this development in Kalyan West?
Its combination of residential planning, lifestyle amenities and location in the developing Kalyan West area makes it a project to consider for buyers exploring homes in the region.
10. What makes PM1331012601760 a good residential project?
PM1331012601760 offers a modern residential lifestyle with thoughtfully designed homes, essential amenities, convenient connectivity, and a comfortable environment for families and professionals.
Tharwani Parkglen Kalyan – Contact Us
Tharwani Parkglen Kalyan West — Get in touch with our team to know more about the project, available residences, amenities, and other details.
Discalmer
This website is intended solely for informational purposes and serves as a digital landing page. The project images, layouts, floor plans, specifications, amenities, and other details presented on this website are for illustrative purposes only and may be subject to change without prior notice. Nothing contained herein should be construed as an offer, advertisement, invitation, or contractual commitment. Prices, availability, specifications, and other project details are subject to change or revision at the discretion of the respective parties. All trademarks, project names, brand names, and logos displayed on this website remain the property of their respective owners.